
Listed By
Agency Name: Coldwell Banker Realty FM
Agency Phone: 859-341-9000
Shown By
Agent Name: Laura Powers
Agent Phone: (614) 582-2221
Agency Title: Cutler Real Estate

TOUR THIS HOME
Choose a date and time to see 10400 Brookhurst Lane, Union, KY 41091.
I will get in touch with you shortly.

Property Description
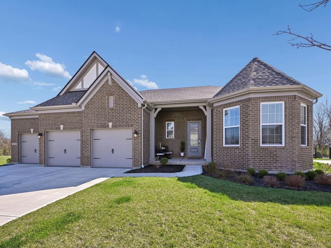
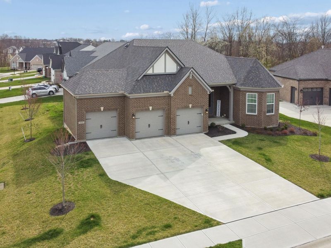
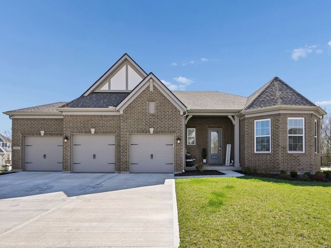
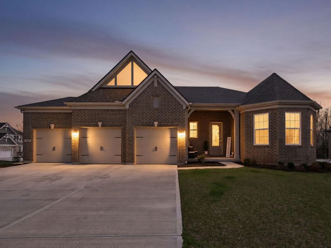
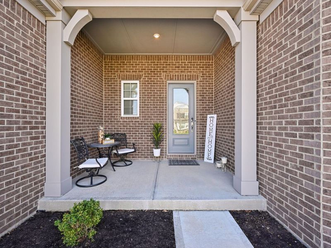
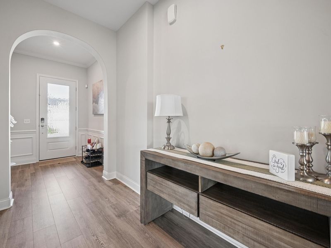
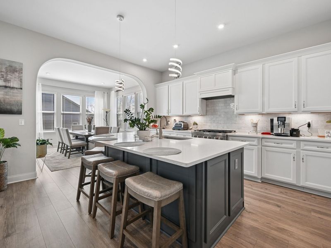
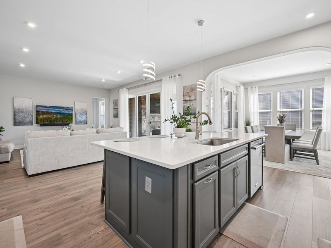
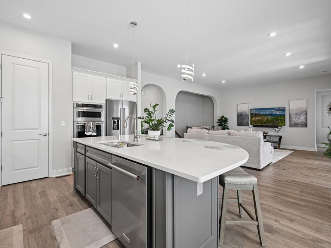
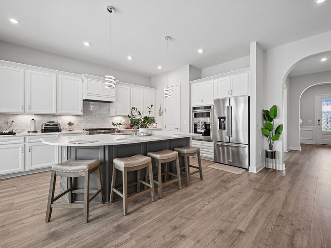
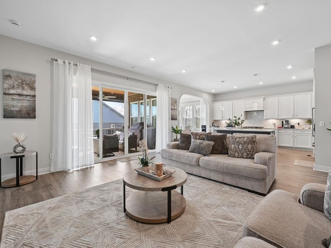
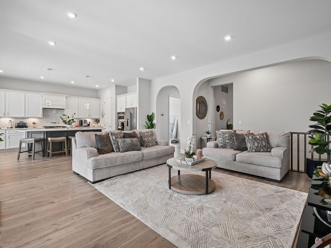
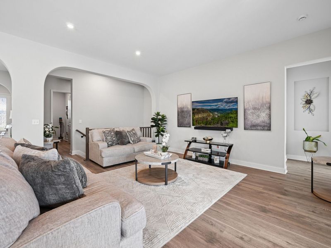
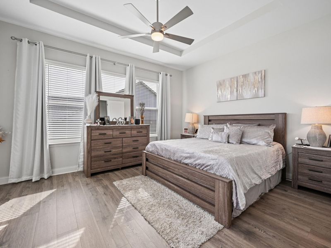
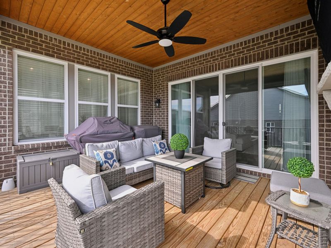
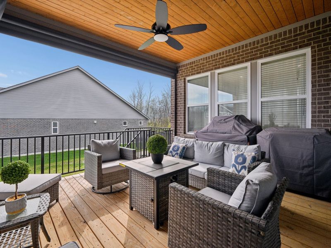
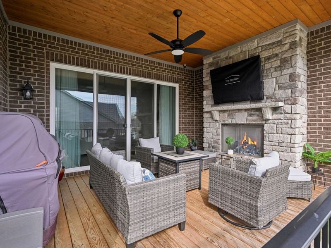
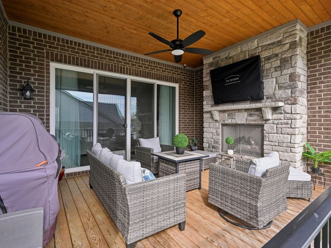
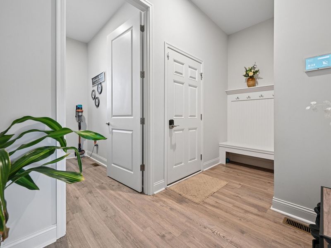
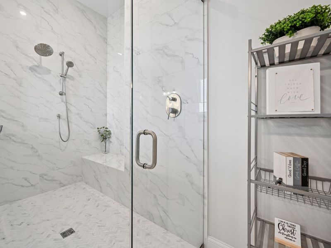
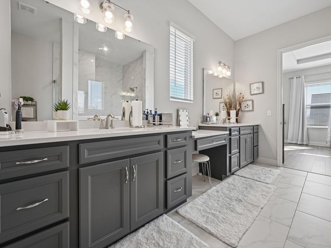
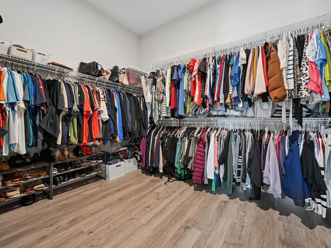
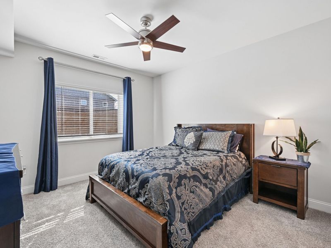
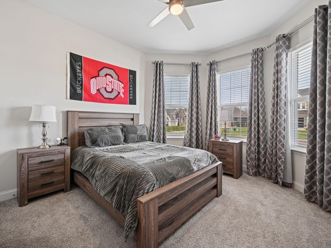
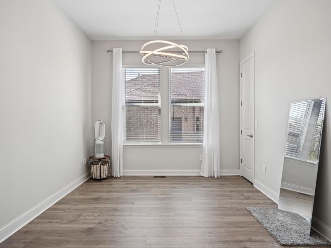
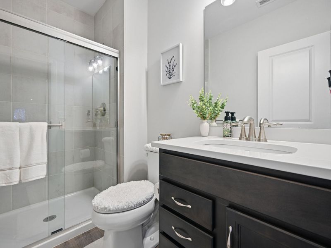
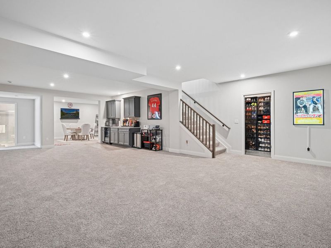
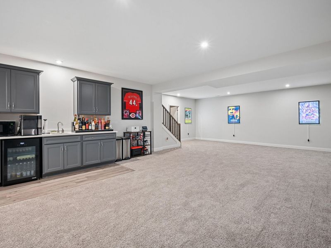
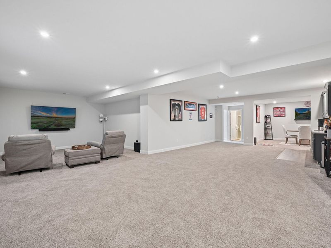
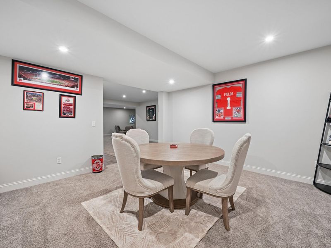
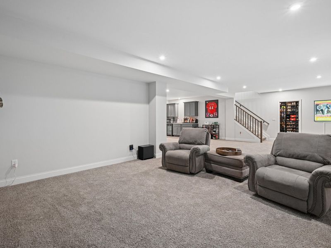
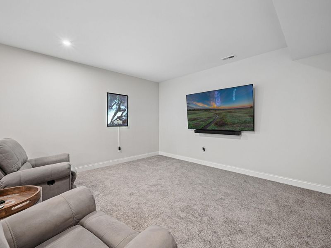
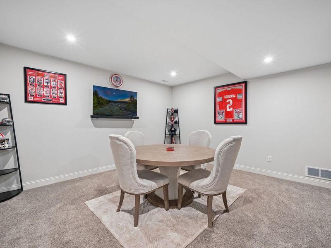
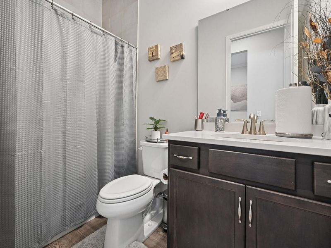
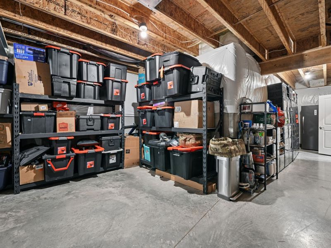
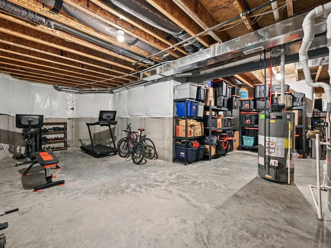
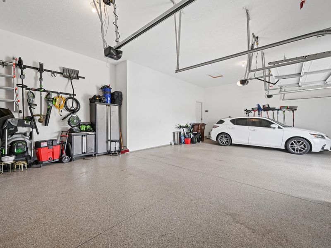
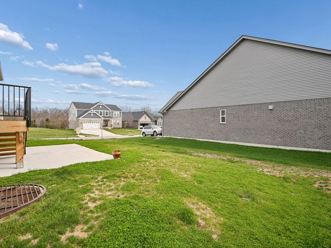
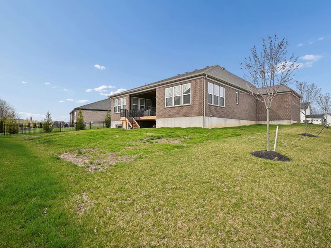
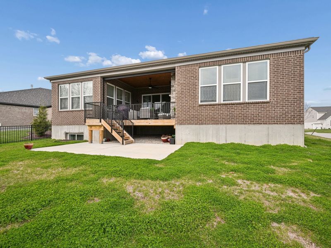
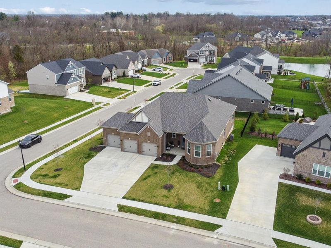
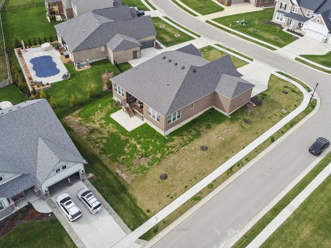
Exceptionally maintained and better than new, this gorgeous Naples model by Drees is perfectly positioned on a corner lot in Traemore and showcases an immaculate 3 car garage along with thoughtfully designed living space OF 3839 sq ft. Located on a desirable corner lot in Union, this nearly new 4-bedroom, 3-bath home offers the perfect combination of style, space, and functionality.The open-concept design is ideal for both everyday living and entertaining, featuring a modern kitchen with KitchenAid stainless steel appliances that flows seamlessly into the main living area. Enjoy spacious bedrooms, oversized closets throughout, and an exceptional primary suite complete with a double vanity and well-appointed en-suite bath.The finished lower level truly sets this home apart--offering a spacious area perfect for hosting, complete with a bar for entertaining, plus an abundance of storage thats hard to find. It also includes a private bedroom and full bathroom, making it the perfect setup for guests, extended stays, or a separate living space. Step outside to an incredible covered deck designed for year-round enjoyment, featuring a fireplace and a remote-controlled screen system--perfect for cozy nights or keeping things comfortable on warm summer evenings. This is a rare opportunity to own a like-new home with a sought-after floor plan you simply cant replicate--this one truly has it all.
Property Features
Property Type: Residential - Single Family
Basement: Full Finished Bath, Full
Basement: Yes
Cooling: Central Air
Days on Market: 74
Fireplaces: 1
Garage: 3 car attached
Heating: Natural Gas
Home Style: Contemporary
Lot Size: 0.27 Acres
Roof Type: Shingle
Stories: 1.0
Year Built: 2024
Feature Descriptions
Appliances: Gas Cooktop, Gas Oven, Dishwasher, Double Oven, Microwave, Refrigerator
Association Fee Includes: Maintenance Grounds
Exterior: HardiPlank Type, Brick, Stone
Fireplace: Gas
Fireplace Y/N: Yes
Foundation: Poured Concrete
HOA: Yes
HOA Fee: 600/Annually
Interior: Kitchen Island, Walk-In Closet(s), Tray Ceiling(s), Stone Counters, Pantry, Open Floorplan, Entrance Foyer, Eat-in Kitchen, Double Vanity, Ceiling Fan(s), High Ceilings, Multi Panel Doors, Recessed Lighting, Wired for Data
Lot Dimensions: Irregular
Parcel Number: 063.00-30-139.00
Parking: Attached, Garage, Garage Door Opener
Patio/Porch: Patio, Porch
Rooms Total: 10
Sewer: Public Sewer
Structure Type: House
Sub Type: Single Family Residence
Water: Public
Window: Insulated Windows
Room Sizes
Family Room: 17 X 17 Level - First
Kitchen: 15 X 12 Level - First
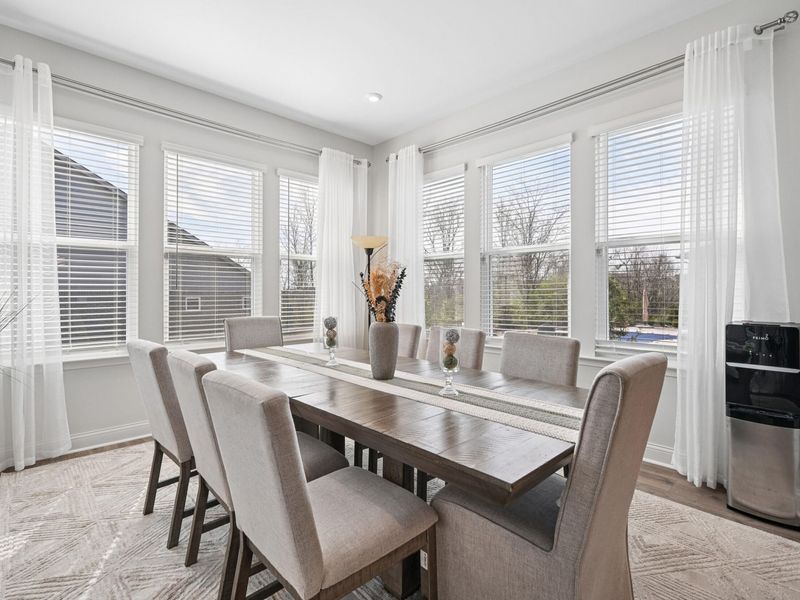
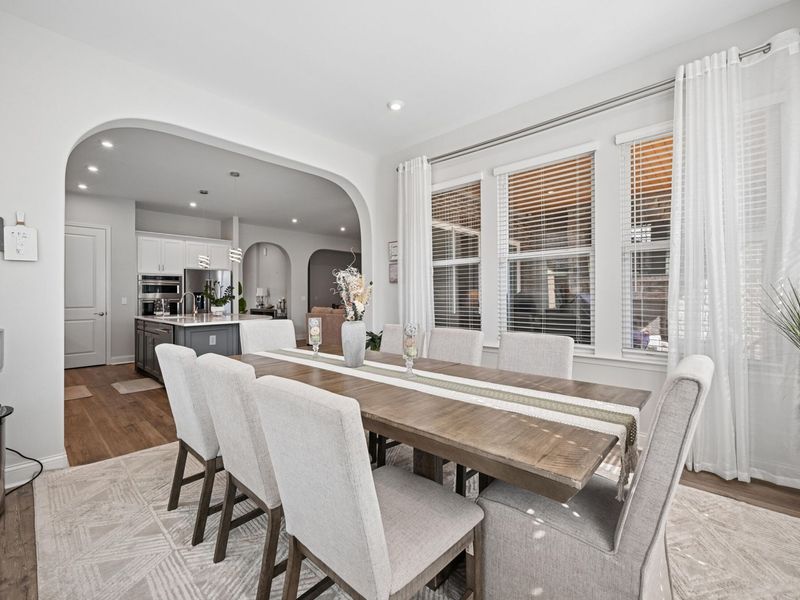
Breakfast Room: 12 X 13 Level - First
Primary Bedroom: 16 X 14 Level - First
Primary Bath: 13 X 6 Level - First
Bedroom 2: 12 X 14 Level - First
Bedroom 3: 13 X 11 Level - First
Bedroom 4: 12 X 11 Level - Lower
Recreation Room: 30 X 35 Level - Lower
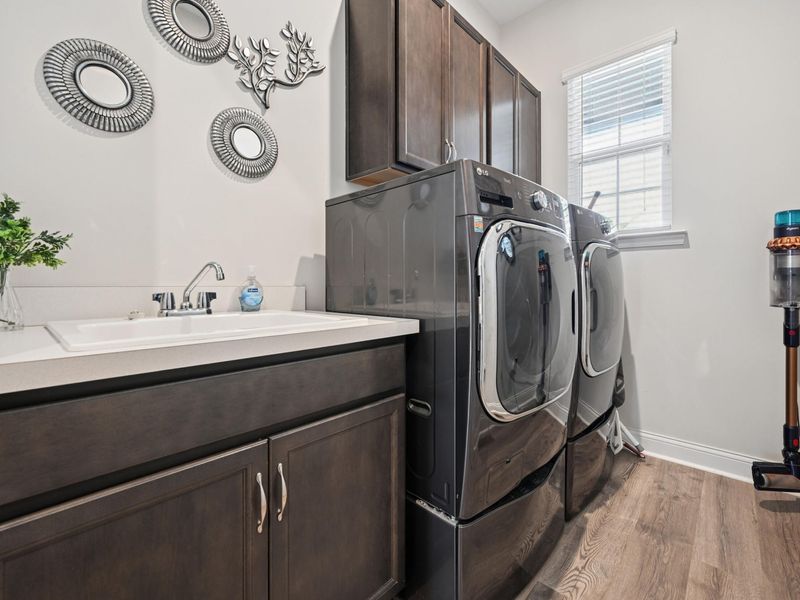
Laundry: 6 X 10 Level - First
Local Schools
High School: Ryle High
Middle School: Gray Middle School
Elementary School: Shirley Mann School
School District: Boone Co Public
Estimate Your Payment
Estimated Payment
$ 3,979.40 per month $3,765.03 Principal & Interest $0.00 Property Tax (data not provided by mls) $214.38 Homeowner's InsuranceChange Payment Information
Print This Listingx
Select a format below, new window will open and will prompt you to print.









10400 Brookhurst Lane | MLS# 642511
This single family home located at 10400 Brookhurst Lane, Union, KY 41091 is currently listed for sale with an asking price of $735,000. This property was built in 2024 and has 4 bedrooms and 3 full baths with 3839 sq. ft. Brookhurst Lane is located in the Traemore subdivision within the Boone Co Public school district. Search Traemore real estate on lpowers.cutlerhomes.com today.