
Listed By
Agency Name: Sibcy Cline, Inc.
Agent Name: Tia Estes
Agency Phone: 513-793-2700

Shown By
Agent Name: Laura Powers
Agent Phone: (614) 582-2221
Agency Title: Cutler Real Estate

TOUR THIS HOME
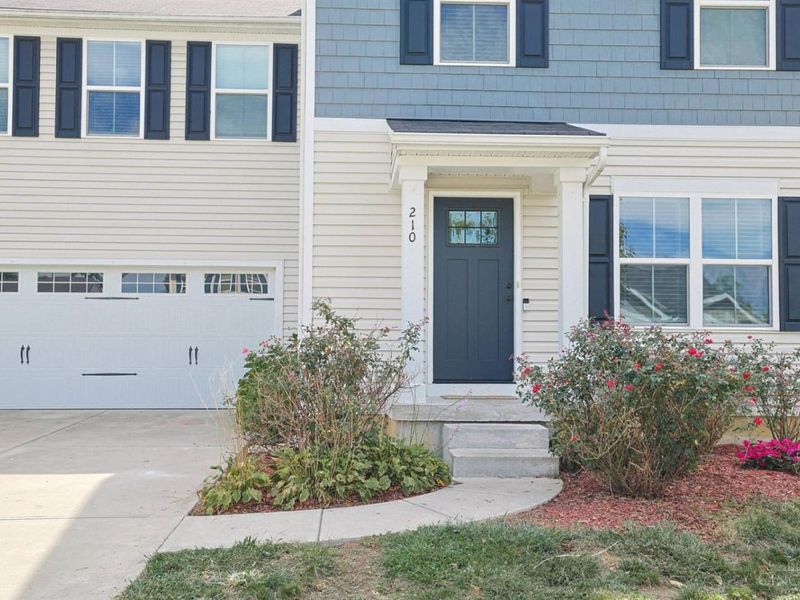
Choose a date and time to see 210 Wooded Ridge Drive, Batavia Township, OH 45102.
I will get in touch with you shortly.

Property Description
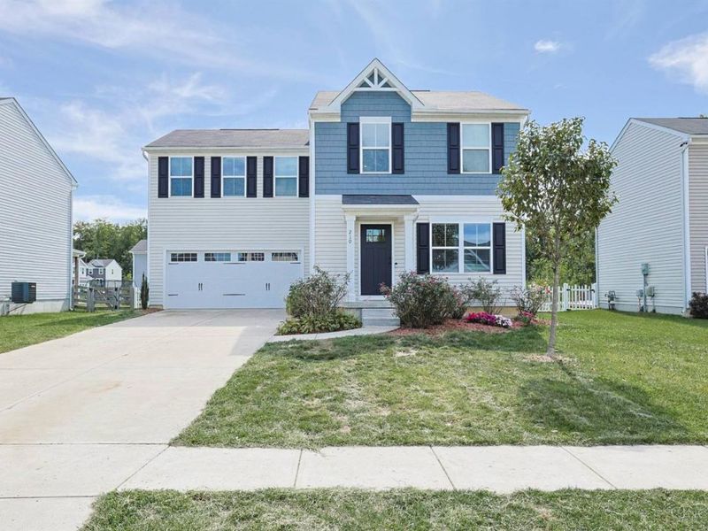
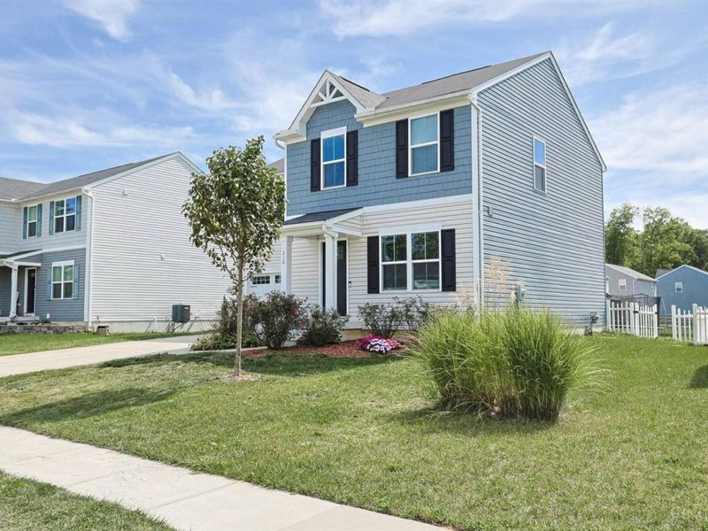
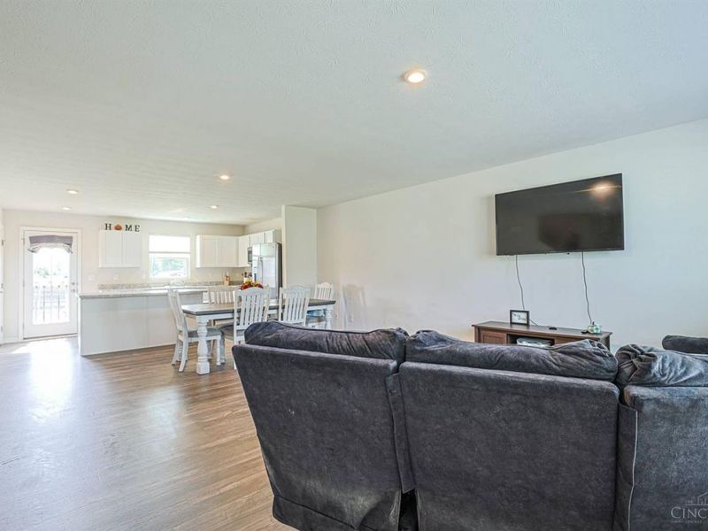
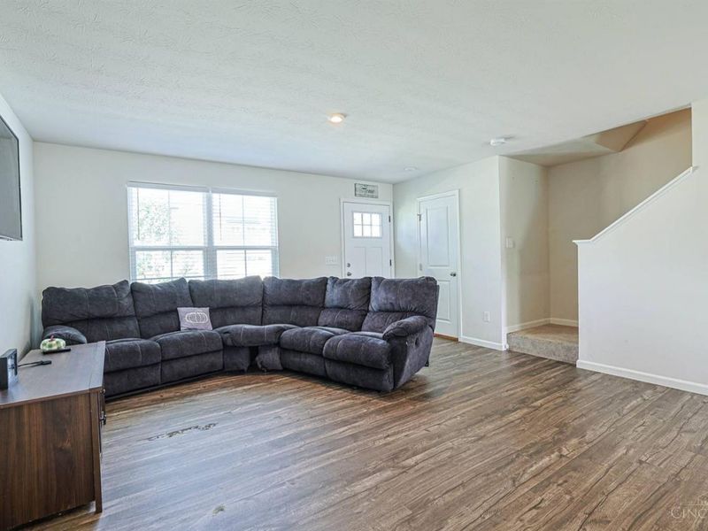
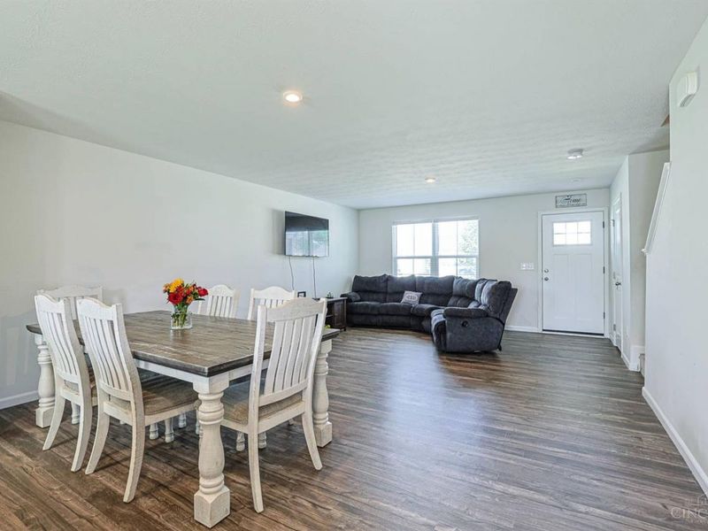
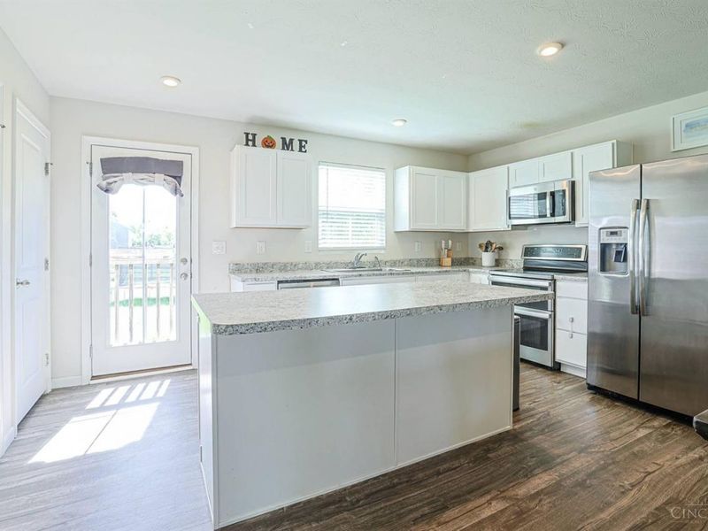
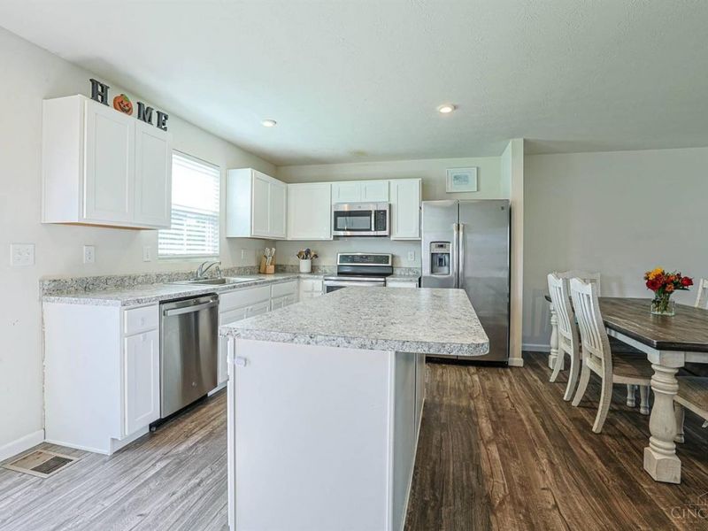
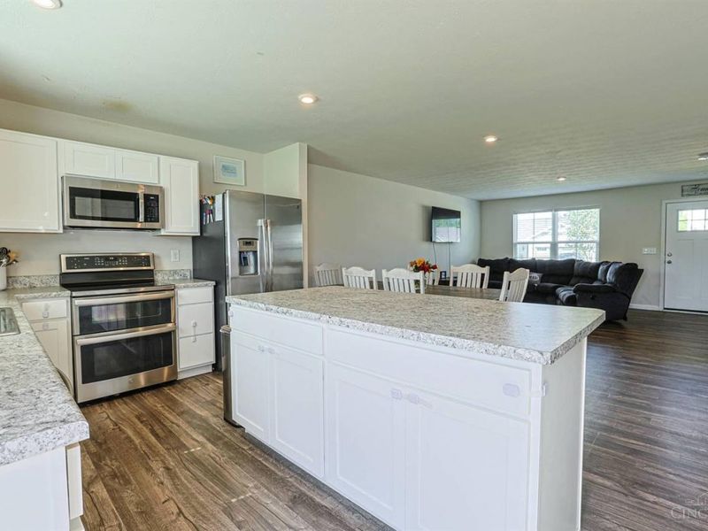
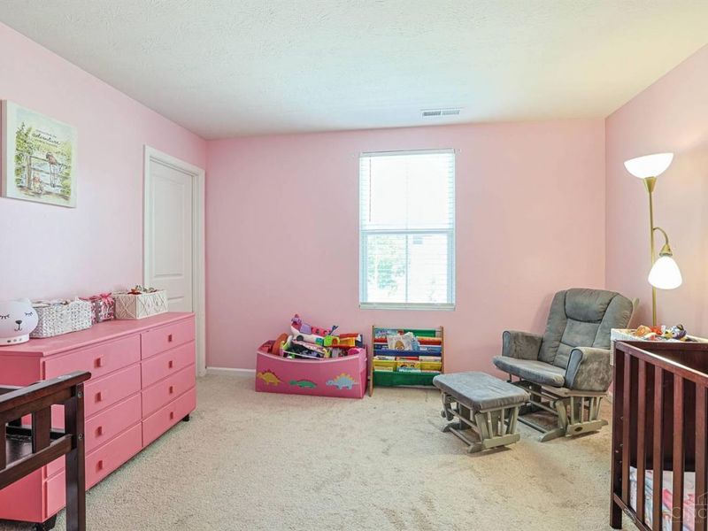
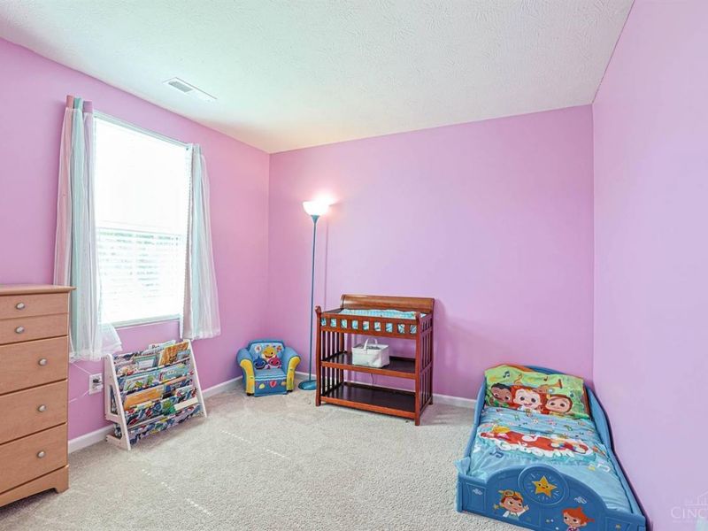
Built in 2020, this newer home in West Clermont School district that features an inviting open-concept design, spacious living areas, and a layout designed for both everyday living and entertaining. The kitchen flows seamlessly into the main living space, creating a warm and welcoming gathering area. Enjoy the benefits of newer construction without the wait, along with the established feel of the community. Conveniently located in Amelia with easy access to shopping, dining, parks, and major highways. Don't miss the opportunity to make this home your own!
Property Features
Property Type: Residential - Single Family
Basement: Yes
Basement: Full
Cooling: SEER Rated 13-15,Central Air
Days on Market: 3
Garage: 2
Heating: Forced Air, Gas
Home Style: Traditional
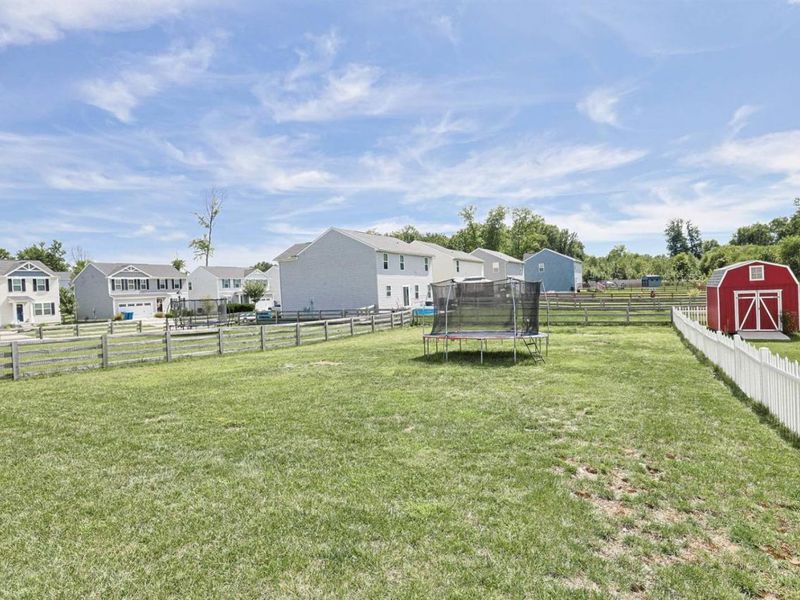
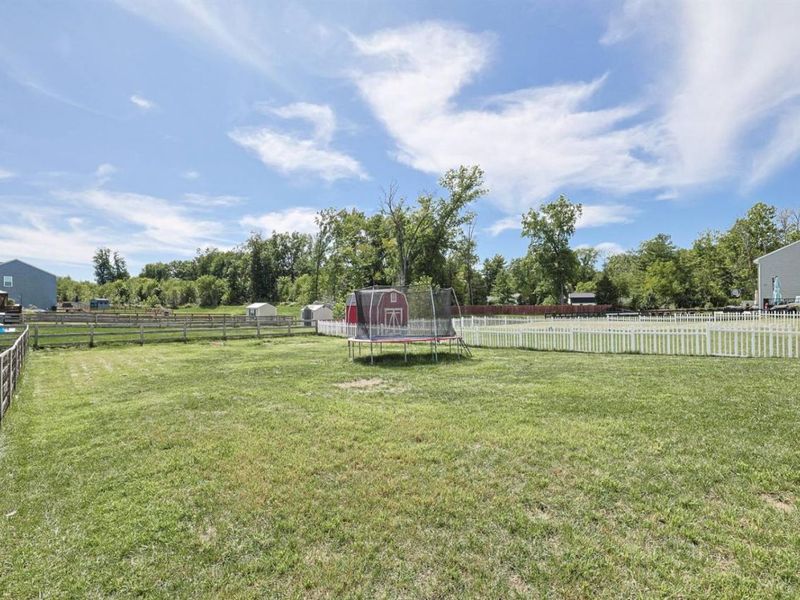
Lot Size: 0.23 Acres
Roof Type: Shingle
Stories: 2.0
Taxes: $4,096
Year Built: 2020
Feature Descriptions
Access: City Street
Appliances: Dishwasher, Oven/Range, Refrigerator
Association Includes: AssociationDues
Basement Fatures: Concrete Floor, Unfinished
Exterior: Vinyl Siding
Family Room: Laminate Floor
Fencing: Wood
Foundation: Poured
Garage/Carport: Garage Attached
Gas: Natural
HOA Fee: 152/Annually
HOA Y/N: 1
Kitchen: Pantry, Eat-In, Island, Wood Cabinets, Laminate Floor
Parcel #: 05-01-17.-677
Parking: On Street, Driveway
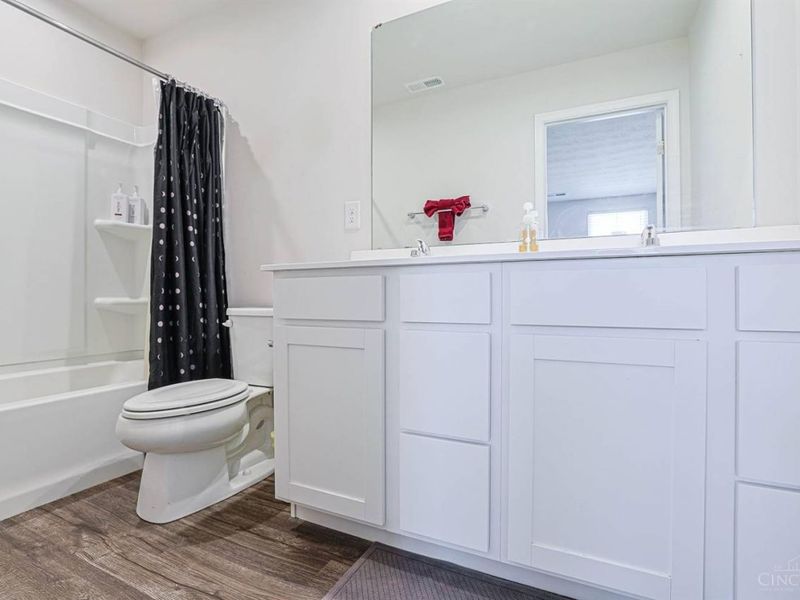
Primary Bathroom: Shower, Double Vanity
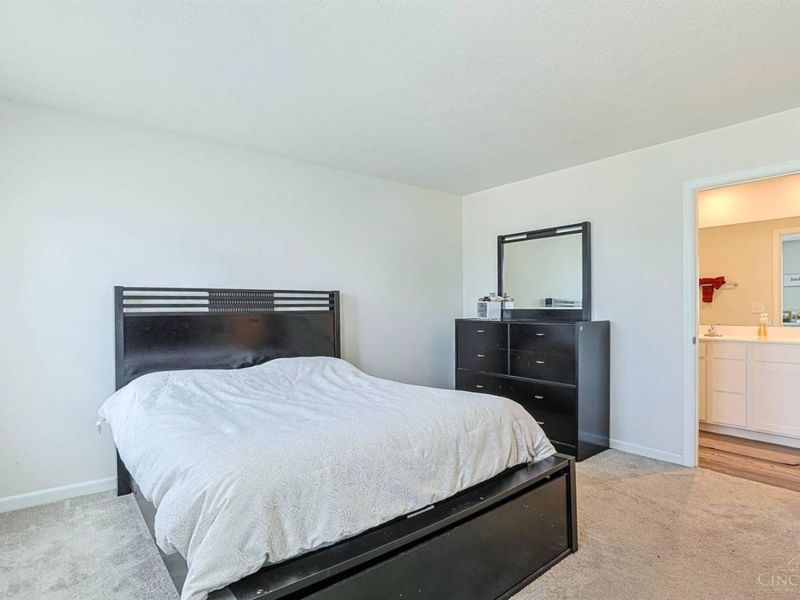
Primary Bedroom: Bath Adjoins, Walk-in Closet, Wall-to-Wall Carpet
Rooms Total: 8
Sewer: Public Sewer
Tax Abatement: No
Water: Public
Water Heater: Gas
Window Features: Vinyl, Insulated
Room Sizes
Primary Bedroom: 14 X 15 Level - 2
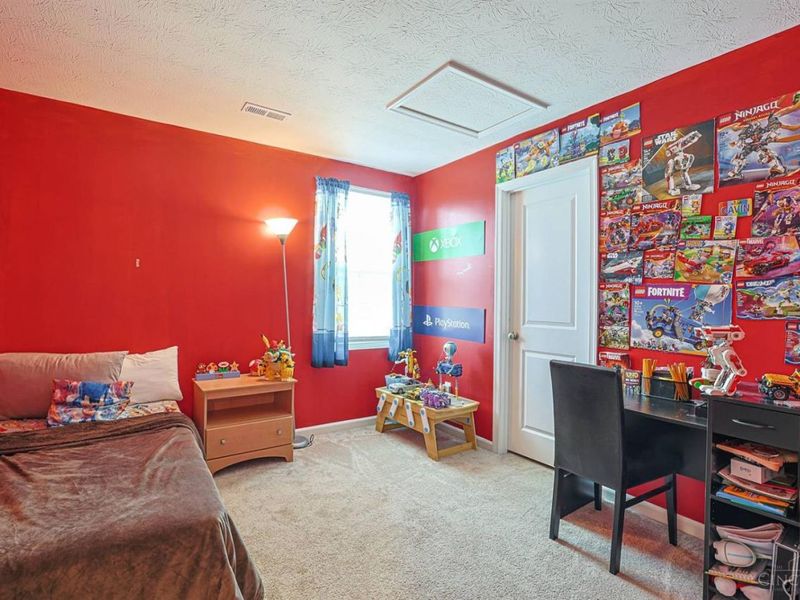
Bedroom 2: 16 X 10 Level - 2
Bedroom 3: 12 X 10 Level - 2
Bedroom 4: 10 X 10 Level - 2
Entry: 6 X 5 Level - 1
Family Room: 20 X 16 Level - 1
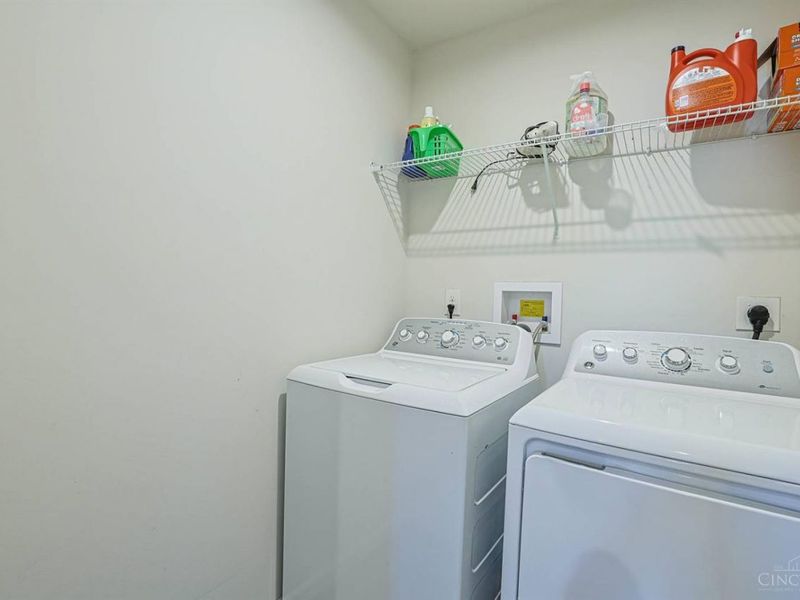
Laundry Room: 7 X 7 Level - 2
Local Schools
School District: West Clermont
Estimate Your Payment
Estimated Payment
$ 2,138.64 per month $1,705.43 Principal & Interest $341.33 Property Tax $91.88 Homeowner's InsuranceChange Payment Information
Print This Listingx
Select a format below, new window will open and will prompt you to print.








210 Wooded Ridge Drive | MLS# 1893918
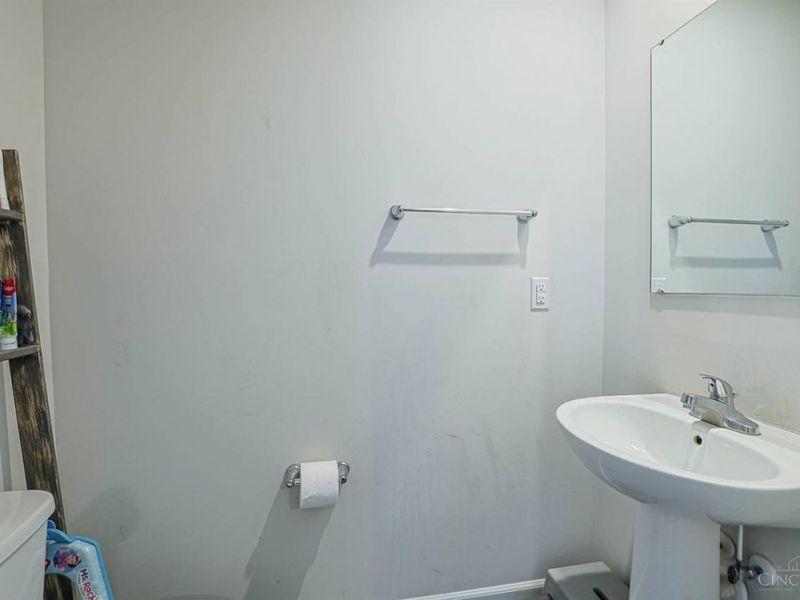
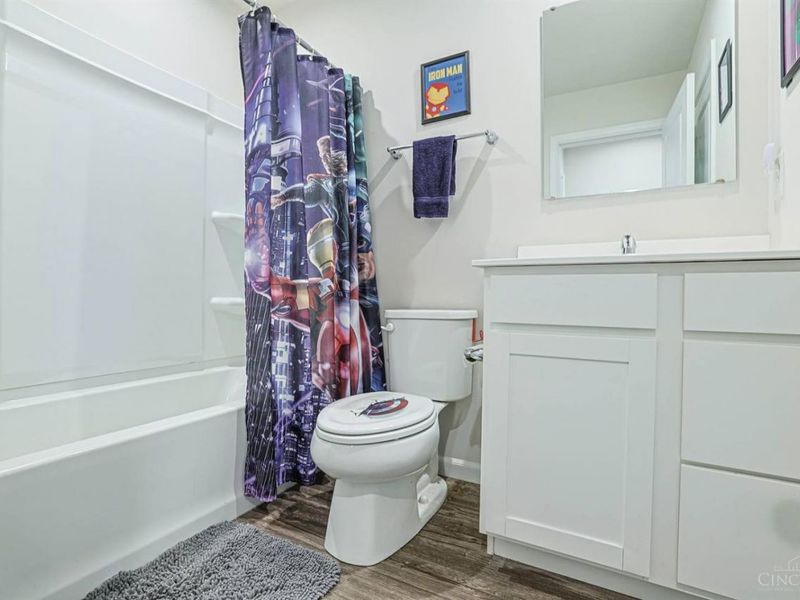
This single family home located at 210 Wooded Ridge Drive, Batavia Township, OH 45102 is currently listed for sale with an asking price of $315,000. This property was built in 2020 and has 4 bedrooms and 2 full and 1 partial baths with 1680 sq. ft. Wooded Ridge Drive is located in the Amelia Park subdivision within the West Clermont school district. Search Amelia Park real estate on lpowers.cutlerhomes.com today.