
Listed By
Agency Name: A+ Realty LLC
Agency Phone: 859-392-8980
Shown By
Agent Name: Laura Powers
Agent Phone: (614) 582-2221
Agency Title: Cutler Real Estate

TOUR THIS HOME
Choose a date and time to see 6809 Cloverfield Way, Union, KY 41091.
I will get in touch with you shortly.

Property Description
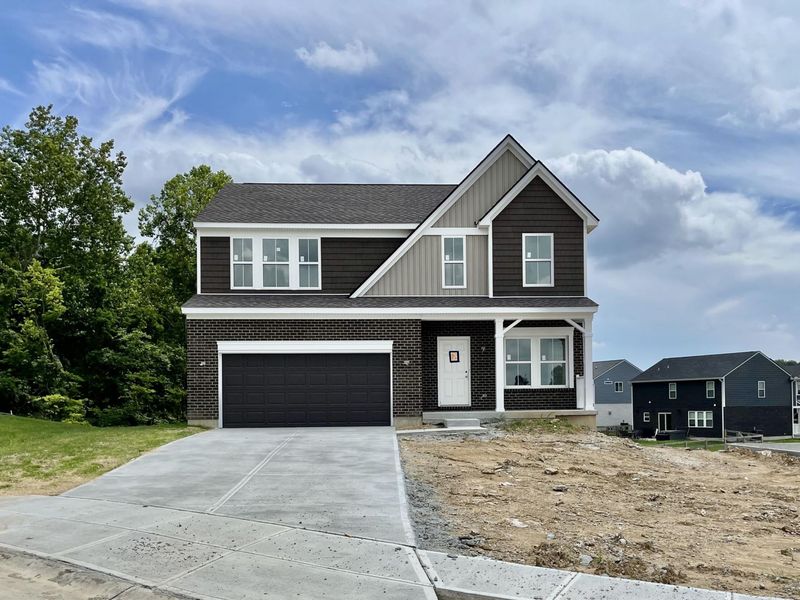
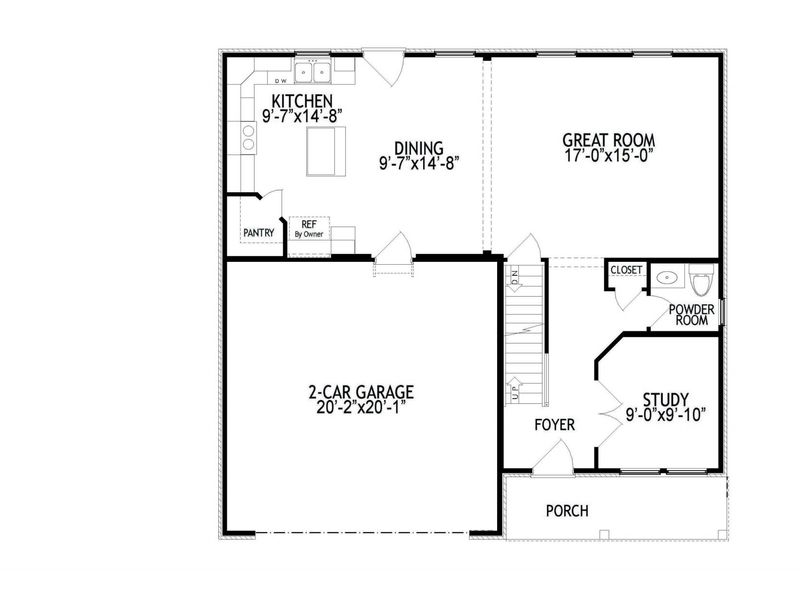
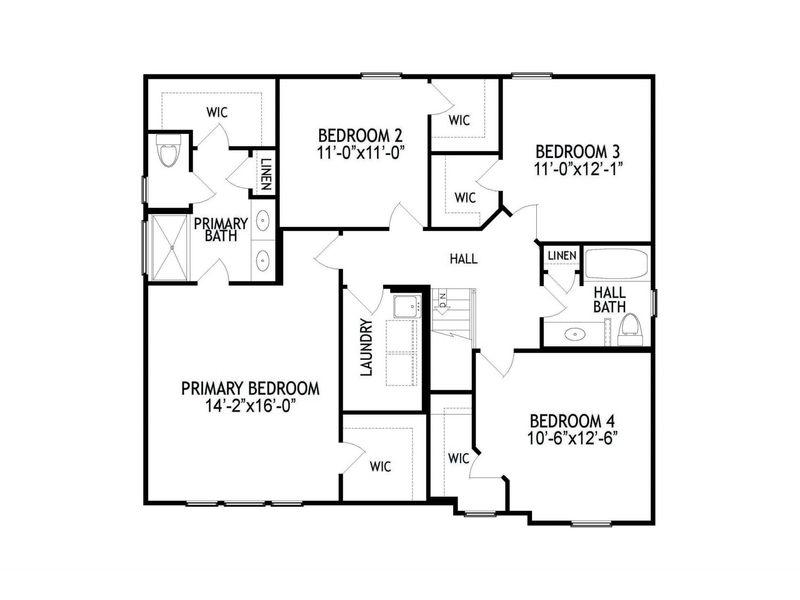
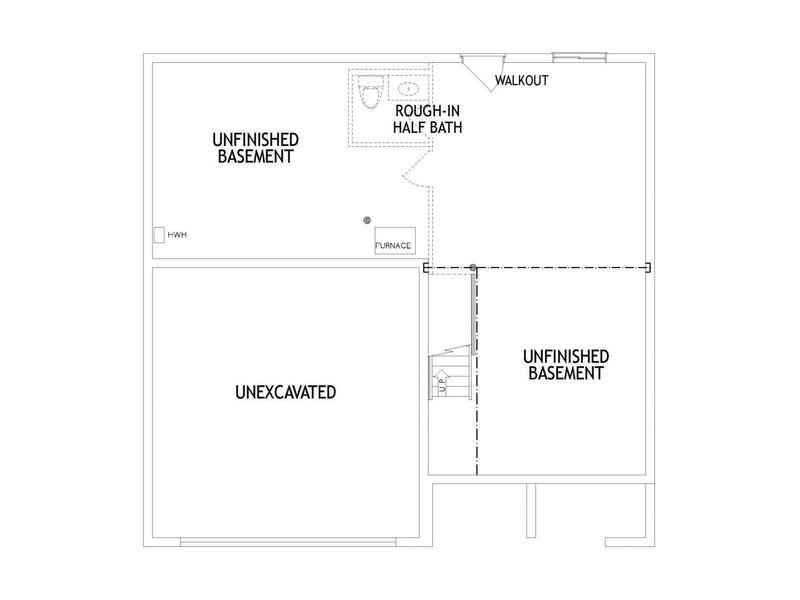
Brand new, energy-efficient home built by Arlinghaus Builders in the sought-after Ballyshannon community! This stunning Lancaster floor plan features a thoughtfully designed layout with numerous high-end upgrades throughout. Enjoy 9-foot ceilings on the main level, a spacious kitchen with a large island, walk-in pantry, and granite countertops--perfect for entertaining or daily living. The private study with French doors offers an ideal space for working from home. Upstairs, youll find a convenient second-floor laundry room and walk-in closets in every bedroom. The luxurious primary suite boasts two walk-in closets and a beautifully tiled shower.The walkout basement includes a rough-in for a half bath, offering potential for future living space. Exterior highlights include brick wrap, a large deck with stairs, and premium mechanicals including Trane gas heat and a tankless water heater.
Property Features
Property Type: Residential - Single Family
Basement: Yes
Basement: Half Bath Rough In, Walk-Out Access
Cooling: Central Air
Days on Market: 1
Garage: 2
Heating: Natural Gas
Home Style: Traditional
Lot Size: irregular
Roof Type: Shingle
Stories: 2.0
Year Built: 2025
Feature Descriptions
Appliances: Stainless Steel Appliance(s), Electric Range, Dishwasher, Microwave, Tankless Water Heater
Equipment: Dehumidifier
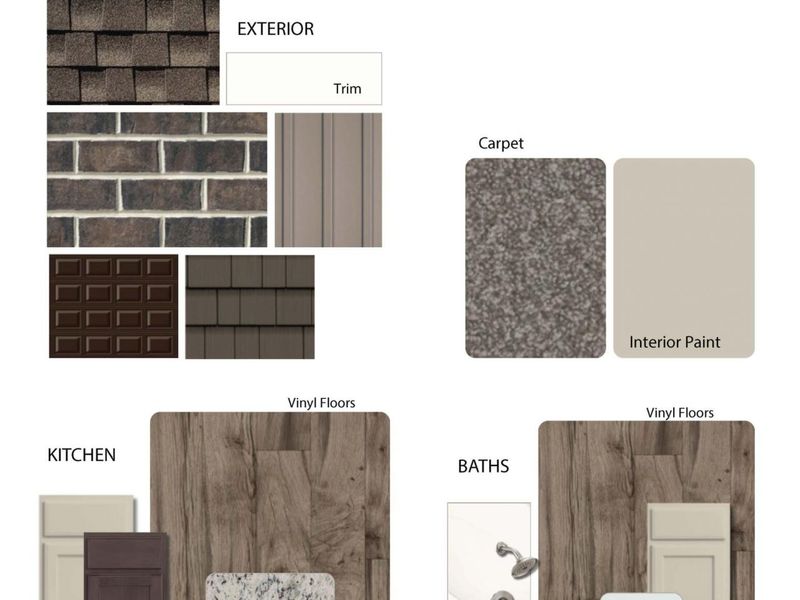
Exterior: Vertical Siding, Brick Veneer, Shingle Siding, Vinyl
Foundation: Poured Concrete
HOA: Yes
HOA Fee: 600/Annually
Home Warranty: Yes
Interior: Kitchen Island, Walk-In Closet(s), Smart Thermostat, Pantry, Open Floorplan, Granite Counters, Double Vanity, Crown Molding, Recessed Lighting
Laundry: Electric Dryer Hookup, Laundry Room, Upper Level, Washer Hookup
Lot Dimensions: irregular
Parking: Driveway, Garage
Patio/Porch: Deck, Patio, Porch
Property Condition: New Construction
Road Frontage: City Street
Road Surface: Paved
Rooms Total: 9
Sewer: Public Sewer
Structure Type: House
Sub Type: Single Family Residence
Utilities: Cable Available
Water: Public
Window: Vinyl Frames
Room Sizes
Great Room: 15 X 17 Level - First
Kitchen: 15 X 10 Level - First
Breakfast Room: 15 X 10 Level - First
Bathroom 3: 5 X 5 Level - First
Primary Bedroom: 14 X 16 Level - Second
Bedroom 2: 11 X 11 Level - Second
Bedroom 3: 12 X 11 Level - Second
Bedroom 4: 11 X 13 Level - Second
Bathroom 2: 8 X 8 Level - Second
Primary Bath: 9 X 10 Level - Second
Laundry: 9 X 6 Level - Second
Study: 10 X 9 Level - First
Local Schools
High School: Cooper High School
Middle School: Ballyshannon Middle School
Elementary School: Longbranch
School District: Boone Co Public
Estimate Your Payment
Estimated Payment
$ 2,453.18 per month $2,321.34 Principal & Interest $0.00 Property Tax (data not provided by mls) $131.83 Homeowner's InsuranceChange Payment Information
Print This Listingx
Select a format below, new window will open and will prompt you to print.









6809 Cloverfield Way | MLS# 644578
This single family home located at 6809 Cloverfield Way, Union, KY 41091 is currently listed for sale with an asking price of $452,000. This property was built in 2025 and has 4 bedrooms and 2 full and 1 partial baths with 2116 sq. ft. Cloverfield Way is located within the Boone Co Public school district. Search Union real estate on lpowers.cutlerhomes.com today.